Modern Living With Open Floor Plans and Function
Barndominiums in Spokane for families combining home space with workshops or oversized garages
MJ Construction Services, LLC builds custom barndominiums throughout Spokane for homeowners who want spacious layouts, modern living areas, and practical functionality under one roof. You bring your vision for a family home with an attached workshop, oversized garage, or hobby space, and we help bring that vision to life with expert craftsmanship and personalized construction solutions.
Barndominiums combine post frame construction with residential finishes, offering open floor plans, tall ceilings, flexible room configurations, and excellent long-term value. We work closely with you from initial planning through final construction to create a home that reflects your lifestyle while meeting Washington building codes and energy requirements. Whether you're building on rural property or large acreage, our team provides complete project management, clear communication, and quality construction every step of the way.
Reach out to MJ Construction Services to discuss your property, floor plan ideas, and budget for barndominium construction in Spokane.
How Barndominium Construction Comes Together
Your project starts with site prep, permit applications, and a design that separates living space from garage or shop areas while maintaining a cohesive exterior. We set posts, install trusses, and enclose the structure with metal roofing and siding before moving into interior framing, insulation, electrical, plumbing, and HVAC installation. Living areas receive drywall, flooring, cabinetry, and paint, while shop spaces are finished to your specifications with concrete floors, service doors, and optional insulation.
When construction wraps, you move into a home with finished living quarters, a fully functional kitchen and bathrooms, climate-controlled bedrooms, and direct access to a clean workshop or garage bay. The roof is sealed, windows are installed, and every system has been tested and inspected.
Barndominiums offer lower construction costs per square foot than traditional homes, faster build times, and the ability to customize interior layouts without load-bearing walls. We use engineered trusses rated for snow loads, insulated wall panels where climate control matters, and metal roofing with long warranties. Most projects take several months depending on size, complexity, and site conditions.
Questions That Come Up Before Starting
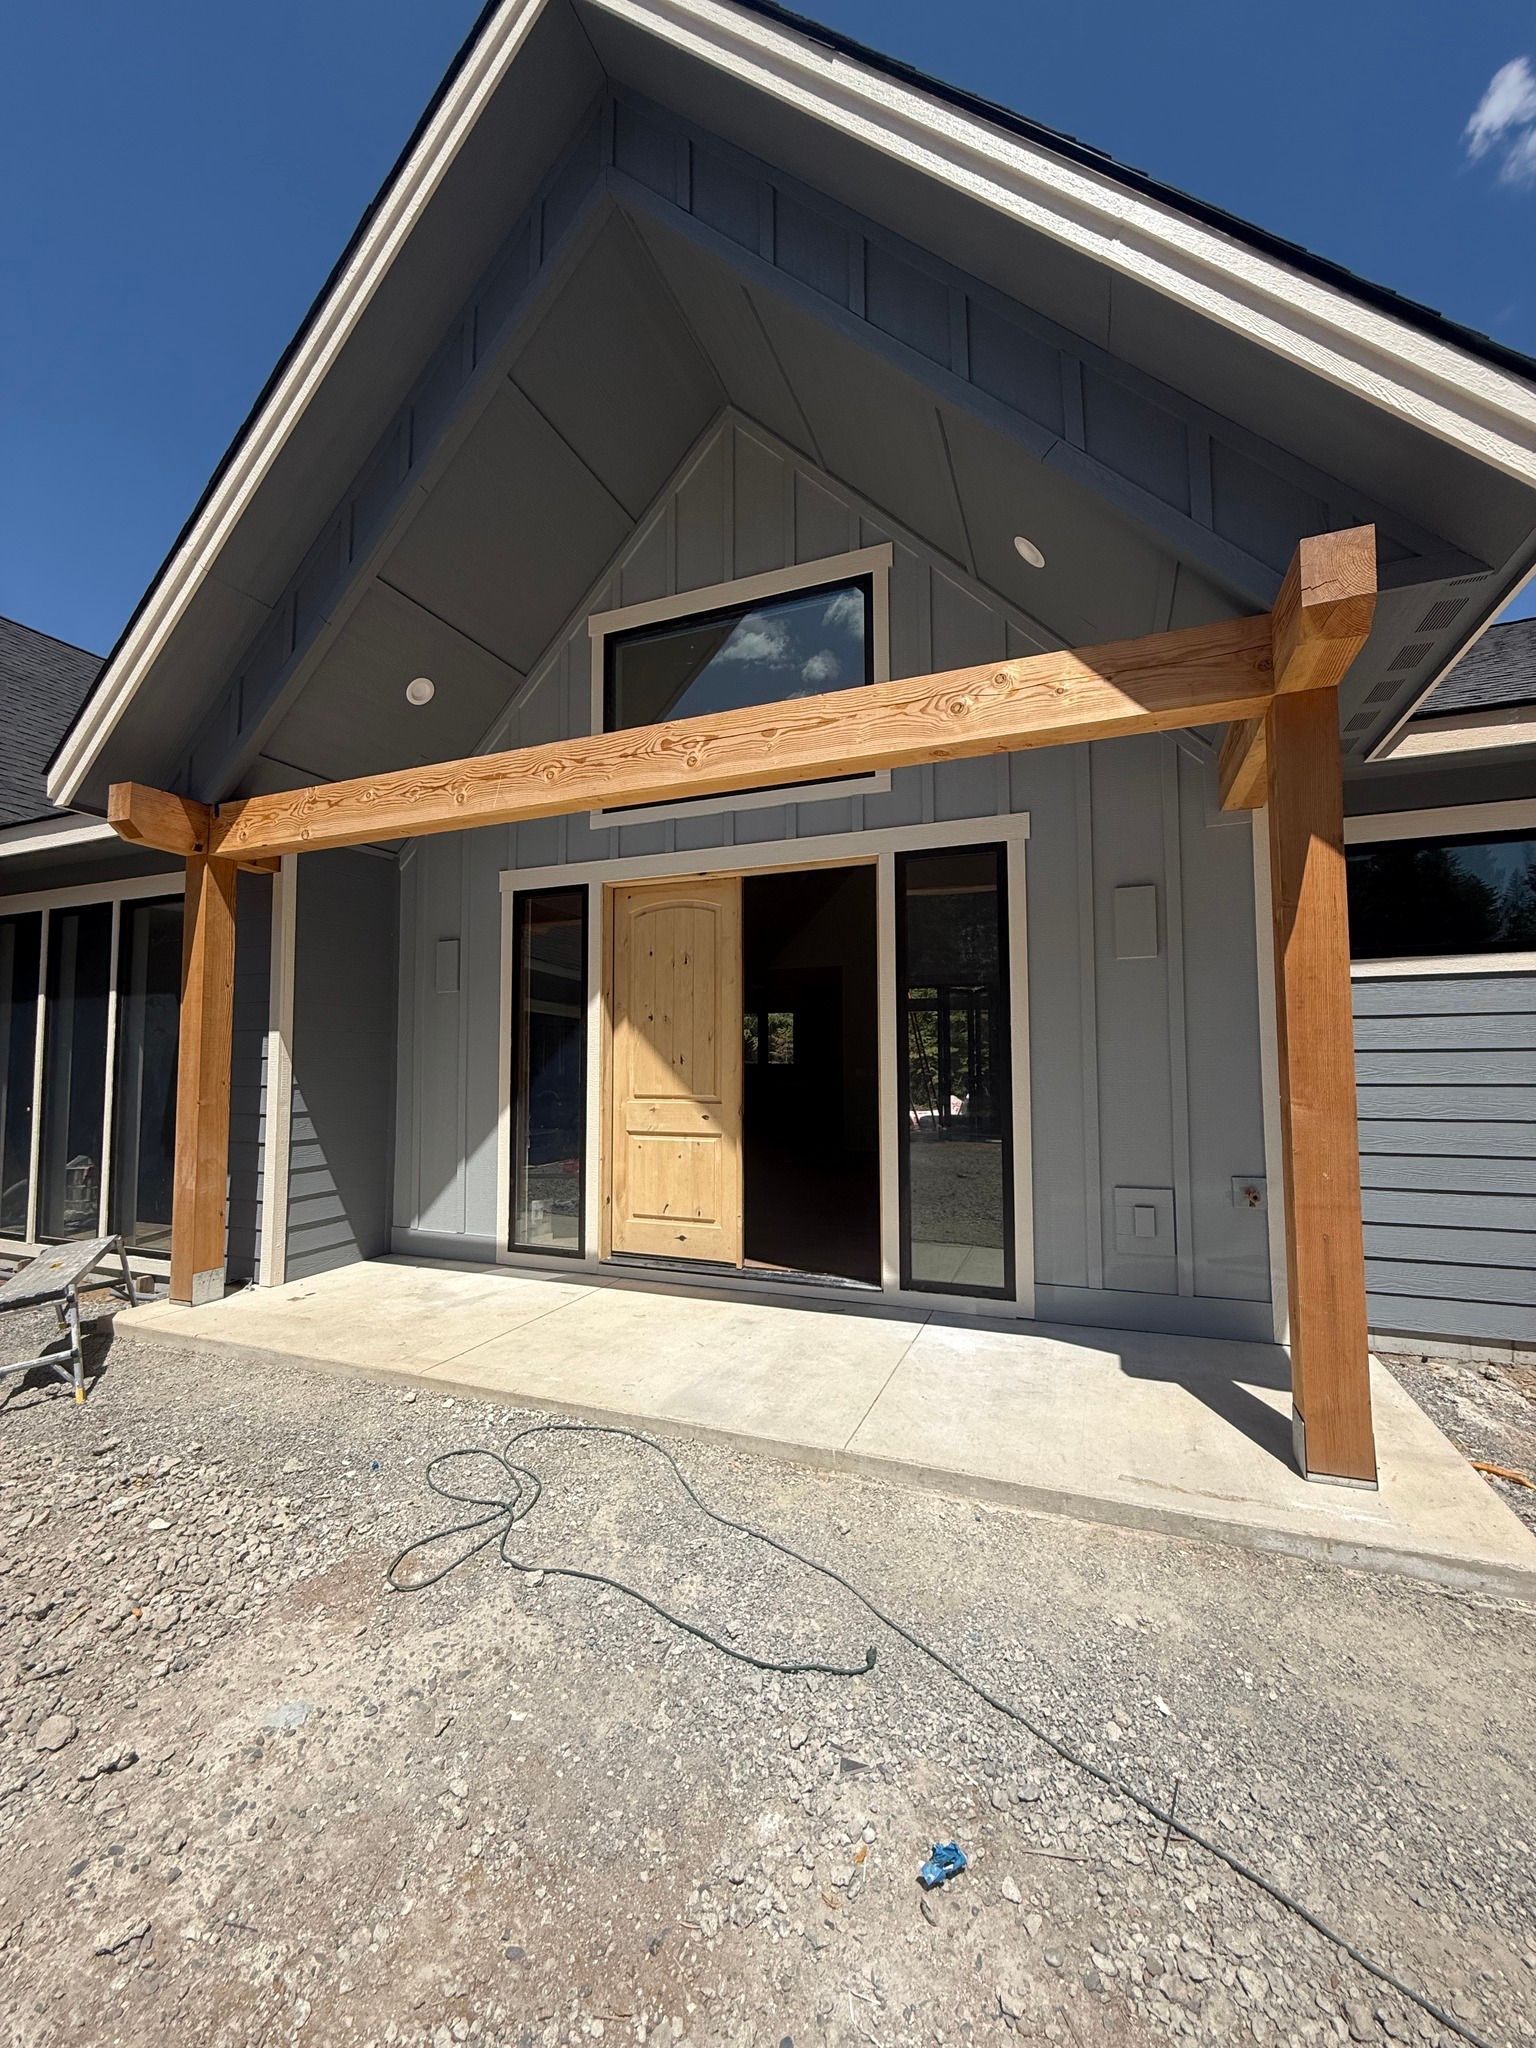
Homeowners considering barndominiums often ask about permits, insulation, floor plan flexibility, and how the process differs from building a traditional home.
MJ Construction Services builds barndominiums throughout Spokane that combine thoughtful design, durable construction, and honest communication from planning to handoff. Contact us to start the conversation about your barndominium project.
